On this page
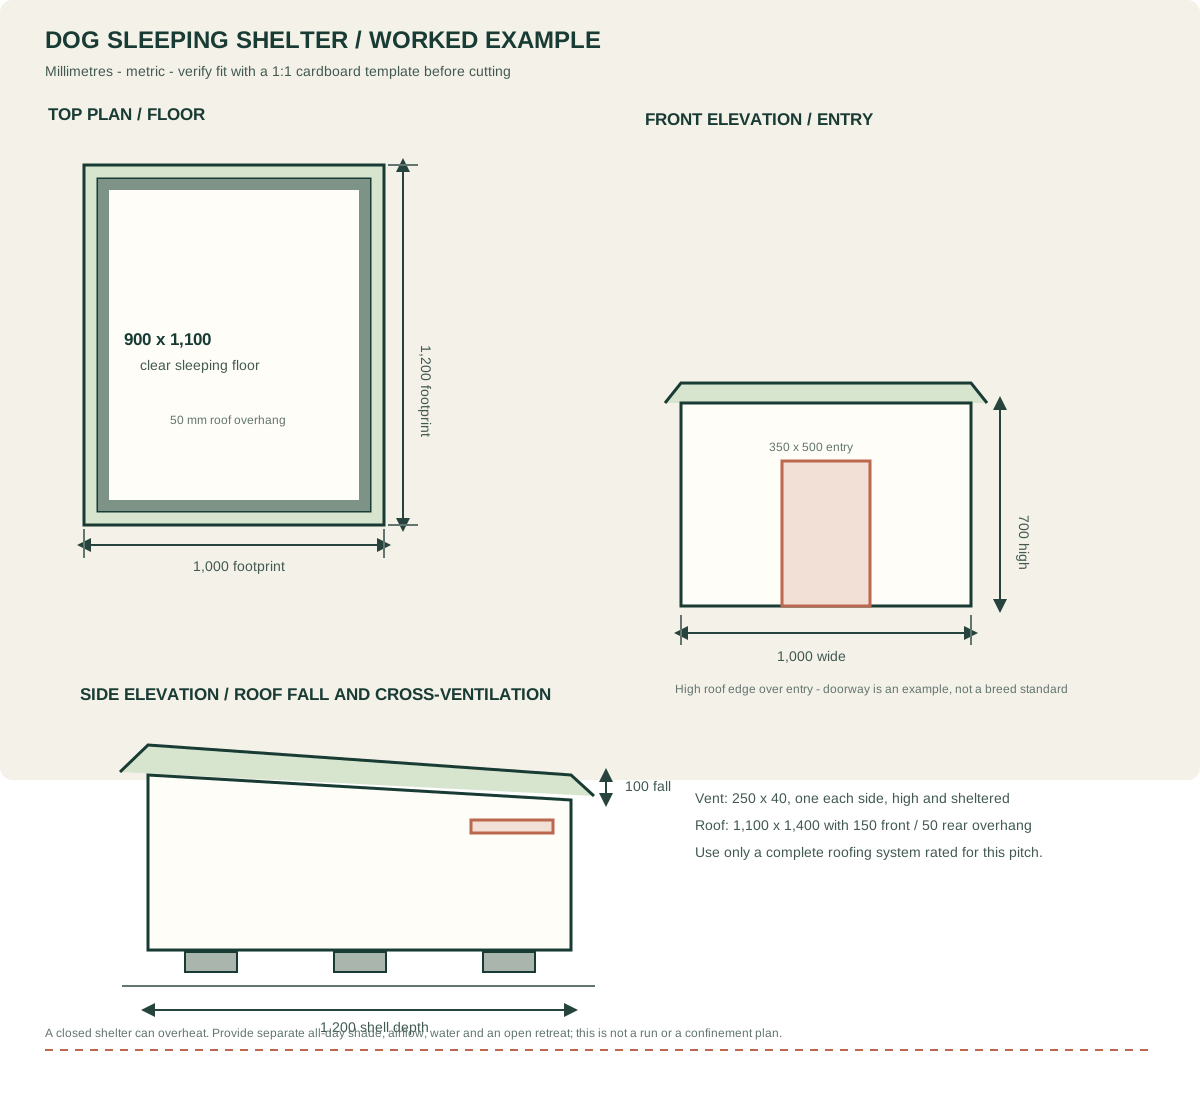
Measure the dog before cutting timber. The worked example on this page has a 900 × 1,100 mm clear floor, a 350 × 500 mm entry and a 100 mm roof fall over 1,200 mm; use those dimensions only if a full-size floor and doorway template let your dog stand, turn and lie naturally. This is a sheltered sleeping space, not a run or a safe place to leave a dog through heat or severe weather. Put it in all-day shade with airflow, fresh water and an open retreat, and bring the dog inside whenever conditions could cause distress.
This guide is written for South Africa, Australia, New Zealand. Always check local codes, product specifications, licences, and site conditions.
Measure your dog and check the site before buying sheets
Breed labels are not dimensions. Fit the shelter to the individual dog, bedding and climate, then test the whole layout at full scale.
- Measure shoulder height while standing, widest shoulder width, and nose-to-rump length while lying naturally on the dog's side.
- Mark the intended inside floor and entry on cardboard at 1:1 scale; include the actual bed and confirm the dog can enter, stand, turn and stretch out without touching the walls.
- Choose a firm, drained, level location that does not flood, with shade through the hottest part of the day, free airflow, fresh water and a separate open resting place.
- Check sheet sizes, kerf, defects and a cutting layout before ordering. Add at least 10% stock for cuts and defects, then confirm the sheet count with a real nesting layout; a simple area total can understate waste.
- Use exterior-grade plywood and compatible exterior fixings and roof membrane. Keep finishes, preservatives, sealants and fasteners out of reach until fully cured and safe under their manufacturers' instructions.
Worked-example cut list (millimetres)
This is a compact single-dog sleeping shelter, not an enclosed run. Check the full-scale template first; enlarge the clear space and entry if your dog's measurements or mobility need more room.
| Part | Quantity and cut | Material / check |
|---|---|---|
| Floor and base | 1 × 1,000 × 1,200 floor; 2 × 1,200 rails; 3 × 924 cross-rails | 12 mm exterior plywood; 38 × 38 mm exterior-suitable timber. Two long rails plus three cross-rails make a 1,000 mm-wide base. |
| Front wall | 1 × 1,000 × 700; entry example 350 × 500, centred and open to floor | 12 mm exterior plywood. Move or enlarge the entry only after checking the dog's head, shoulders and safe passage. |
| Rear wall | 1 × 1,000 × 600 | 12 mm exterior plywood; cut square and seal exposed edges as the panel maker directs. |
| Side walls | 2 trapezoids: 1,176 long, 700 high at front and 600 at rear | 12 mm exterior plywood; the 100 mm fall runs front to rear. Check the roof material's minimum pitch. |
| Roof | 1 × 1,100 × 1,400 | 12 mm exterior plywood with 50 mm side, 150 mm front and 50 mm rear overhang; cover with one compatible low-slope roofing system. |
| Base frame | 2 × 1,200; 3 × 924 | 38 × 38 mm timber. Fit three cross-rails between the two long rails; check the frame diagonals before fixing the floor. |
| Wall and roof battens | Front top rail 1 × 924; rear rails 2 × 924; rear centre stud 1 × 524; front corner posts 2 × 700; rear corner posts 2 × 600; side bottom rails 2 × 1,100; side top rails 2 × 1,104; side centre studs 2 × 574; roof bearer 1 × 1,104 | 38 × 38 mm exterior-suitable timber. Fit the side rails between corner posts and trim the sloping pieces to the actual panel. |
| Entry support | 2 × 500 jambs; 1 × 350 lintel; 2 × 249 lower front supports | 38 × 38 mm timber behind the front panel. Keep the opening clear, support every cut edge and remove any splinter or projecting screw. |
| Ventilation | 2 × 250 × 40 openings, one per side | Fit high under the sheltered eave with securely fixed, smooth-edged mesh. Do not count small vents as safe hot-weather shelter. |
| Fixings and site support | Exterior-rated 50 mm panel screws; 75 mm frame screws; mesh; compatible roofing membrane and edge detail; 6 level pavers or equivalent | Choose corrosion resistance for the exposure and compatibility with timber. Pre-drill near cut ends; no screw tip may project into the dog space. |
See the worked example
Step by step
Prove the dimensions with a full-size template
Set out the 900 × 1,100 mm example clear floor on cardboard, then place the dog's bed and a full-size 350 × 500 mm entry template. Those are starting dimensions, not a breed standard. Increase the clear width or length if the dog cannot turn and stretch naturally, and increase the opening if the head or shoulders brush it. Recheck old, young, large, small or mobility-limited dogs with a veterinarian or qualified welfare adviser where fit is uncertain.
Build and square the raised base
Assemble two 1,200 mm rails with three 924 mm cross-rails between them. Set the frame on a firm, drained support such as six level pavers, spaced to support the corners and middle rails; do not place timber in standing water or block site drainage. Measure both diagonals and adjust until equal, then fix the 1,000 × 1,200 mm floor panel with exterior screws that cannot protrude into the sleeping space.
Cut the four walls and entry
Cut the front, back and two sloping side panels from the list. Transfer the door from the tested template, cut its lower edge flush with the floor, and smooth the edge. Install the 38 × 38 mm corner posts, rear rails and entry jambs/lintel on the inside; they reduce the 1,000 × 1,200 mm shell to about 900 × 1,100 mm clear floor. Fit a sheltered 250 × 40 mm vent to each side panel; cover it with securely fixed, smooth-edged mesh and keep the openings clear.
Join the walls and support the roof
Stand the front and back panels on the floor, fit the side panels between them, clamp square and screw each joint into its corner post. Check the 1,000 × 1,200 mm outside footprint and the clear floor once more. Fit the sloping side top rails and the centre roof bearer so the sheet is supported; keep the 100 mm front-to-rear height difference only if the selected roof system permits that fall.
Weatherproof without trapping heat
Fit the 1,100 × 1,400 mm roof with the stated overhang, orienting the high edge over the entry and the low edge to shed water away from the doorway. Use a single roofing system expressly suitable for the measured pitch, and detail edges and fasteners to its current instructions. Keep metal roofing, exposed sharp edges and dark, sun-heated surfaces away from the dog. Seal cut plywood edges and apply any finish only as directed; keep the dog away through the full cure period.
Test, anchor and inspect before use
Check the floor for flex, the roof for ponding, the entry for a smooth unobstructed path, vents for airflow and the shelter for leaks using a gentle hose from outside. Let it dry fully and add clean, washable bedding. Secure the unit against local wind without creating a trip hazard or trapping runoff. Remove loose debris, check every fastener and coating, and confirm the dog can freely leave for shade, water, toileting and exercise.
Expert tips
- The worked example's 900 × 1,100 mm clear floor includes the inside corner posts; re-measure after all panels and battens are installed.
- The 100 mm roof fall is an example geometry, not a universal roofing specification. If the chosen system needs more pitch, raise the high side while preserving headroom and re-cut both side walls.
- Face the entry away from prevailing wind and driving rain, and extend the front eave if the site needs more weather protection.
- A closed doghouse can overheat even when its roof sheds rain. All-day shade, an airy open retreat, water and supervision are separate requirements, not optional kennel upgrades.
- Smooth every reachable edge, hide screw tips and choose any preservative or finish only after checking its animal-contact and full-cure instructions.
Common questions
How big should a dog kennel be?+
Size it to the individual dog, not breed alone. Check that the finished space lets the dog stand, turn and lie in a natural stretched position, then include the real bed and allow an easy, unobstructed entry. The 900 × 1,100 mm clear floor on this plan is only a worked example.
Is a wooden dog kennel safe in hot weather?+
Not by itself. An enclosed shelter can trap heat. Provide a separate shaded, well-ventilated open area and fresh water, check the dog's comfort often, and bring the dog indoors when heat or other conditions could cause distress.
Can I use these dimensions for a kennel run?+
No. This plan covers one roofed sleeping shelter only. A run needs its own secure fencing, safe clearances, drainage, shade, enrichment and locally appropriate design; it is not included in this cut list.
What roof pitch should a DIY dog kennel have?+
The drawing falls 100 mm over a 1,200 mm run. Confirm that the selected complete roofing product is approved for that pitch and exposure. Increase the fall if its manufacturer requires it, and preserve usable headroom.
Can I leave my dog in the kennel all day?+
This small sleeping shelter does not meet a dog's wider needs for movement, exercise, social contact, toileting, shade and access to water. Do not use it as prolonged confinement; follow reputable local welfare advice and arrange appropriate supervision and care.
Sources & further reading
We link to official building-code, government and public-health material where a technical or safety claim needs authoritative context. Local rules and adopted code editions can change.
- National Council of SPCAs (South Africa)What must you do to look after your dog?South African welfare guidance on wooden sleeping shelter, shade, water and avoiding prolonged tethering.↗
- RSPCA Australia KnowledgebaseCan you give me some advice on caring for my dog?Companion-dog guidance on weatherproof shelter, dry bedding, shade, ventilation and siting a kennel off the ground.↗
- RSPCA Australia KnowledgebaseHow can I protect my dog from heatstroke?Veterinary-welfare guidance on heat risk, shade, fresh water, airflow and when to move a dog to a cooler place.↗
- SPCA New ZealandExercise and enrichment for dogsWelfare advice on secure outdoor space, avoiding prolonged tethering and access to dry, warm, ventilated shelter and water.↗
Stop if the work involves structural uncertainty, hazardous materials, heights, live services, gas, serious water damage, or regulated work. Local rules differ—use an appropriately licensed professional where required.